Monday, July 17, 2006

Plaster Pleasure

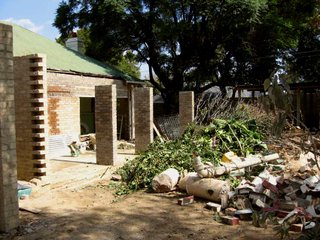
This time we really seem to have found a gem! While looking at the plastering for our house I feel I found a rare gem in the building industry. His name is Martin and our luck happened upon us when Martin popped his business card into our postbox at the house. I check the box everyday and we often have loads of flyers and torn of scraps of paper with contact numbers shoved in the box. However, Martin's card caught my attention - simple & professional! We called him and got his rates which were very reasonable and so went to look at his work. First i went, then Chris went, then Errol went and then Chris & I went again. He came and gave us a quote and we were all very happy and got him on board! His guys are great, and work very hard!! On saturday, they worked on the garage "soffet". There were about 10 of them and it took vertually all day! The best part of it is that he no only plasters but does screed,rinolite,ceilings,cornices and painting!!!! Thank you Martin!!!

Sunday, July 16, 2006

No Anger - No Action

As you all know I had been promised that our roof would be completed by July 5th 2006. The day came and went and they had barely started the trusses let alone finished! On top of the delay they neglected to read the plans properly and so the studio roof did not match the plans. This meant that due to technical reasoons as well as time contstraints Clive had to be called in again to approve a solution that was technically sound for the truss company and aesthetically pleasing.

In the meantime, the sheeting was started on the main bedroom and NO start was made on the patio or kitchen. Day after day of asking for the kitchen to be done but hold the patio. On thursday, my requested was totally disregarded and they started marking positions for the rafters on the patio.

My request ACTUALLY had reason behind it : kitchen = plastering = final measurement for cupboards = make-up = finishes on time and patio = hold as we waiting for velux skylights)

Needless to say that by friday - I had cronic sense of humour failure. I am not proud but action had to be taken. I had plenty of words with the guy and eventually he guaranteed me that by close of day on friday the kitchn and patio rafters would be up as well as sheeting completed on the mainbedroom. To add insult to injury - his staff are too lazy to go downstairs to use the working toilet onsite and find it necessary to relieve themselves all over the walls inside our bedroom and my studio - DISGUSTING PIGS!!!

I was on site at 3pm when these guys walked off telling me that they were not meeting their bosses promises..... Errol then called Attie and told him off. He then committed to being on site on saturday by 8am.(he was unable to get his staff to take his calls never mind return to site to finish their work)

Amazingly enough I was hardly surprised when they only arrived at 9.30am! They did however almost finish sheeting the studio and will sheet the patio and kitchen on monday. He has even offered to cut out the perlons where the skylights need to be installed....... but the moral of the story : ANGER = ACTION!

Monday, July 10, 2006

Pre-London Progress Report

Rewind my brain to the 21st June...the day we are leaving for our trip to London. The outdoor gas braai is being built and there is lots that needs to be lined up for the next 2 weeks.
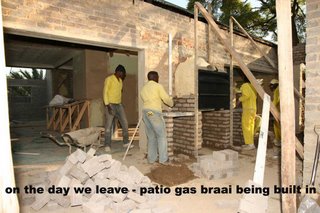
The week before, I rushed around ensuring we had :
all the taps for the plumber,
light fittings for the electricians,
had a meeting with the window people to finalise the quote,
appointed a gas fitter,
ensured the gas braai was on site for installation by the builders,
the roofing people were on track so that the roof would be complete by the time I got back.

All in all, I felt good and thought I was pretty organised - bearing in mind Errol would also be away for 10 days, I THOUGHT WE HAD IT WAXED!

While in London...."they" soon twigged I am was not around = "while the cats away, mice DO play" The taps were collected late, the roof was never started, the final quote for the doors come in way more than expected (mainly due to my mis-understanding the original quote), the gas fitter runs over on expected installation date etc etc etc. Chris was on top of things but eventually told me that it was time I came home and "kicked some butt". So on my return with vertually no change at the house and I sat on the phone trying to get people into action.
Errol got back on Friday (as surprised as I was at the lack of progress) and together we are getting things moving....

As of tomorrow, plastering continues, gas pipes are being laid, roof trusses/perlons to be completed, servants quarters are being modified, ground is being leveled.......

Errol is still confident we can meet the completion date of 30 September (2006)

Fleeting Visit

Last month Chris and I went to London for a fleeting visit. It was Brian's big 30th and so we booked to go over for a long weekend and celebrate with him! Lucky me... got to extend my ticket and was there for 2 weeks! Although short, Chris and I really enjoyed our first time in London together! Quite weird when you think about it...we have been together for going on 13 years and have never managed to get there together. As you know, leaving home is always a rush and for this trip even more so, with both of us being self-employed as well as renovating = wrapping things up a little harder. Never mind we got to the airport on time and sat waiting to board our flight. While waiting, I noticed a strange man (wearing sunglasses at 9pm indoors) being escorted by two men who looked like they were impersonating Popeye having swallowed copious amounts of spinach. Chris casually told me he was actually handcuffed and probably being deported. Little did we know at this stage that he was on our flight. Yip, that's right, as we were about to take off he started shouting "help!". Eventually the captain announced that we would be returning to the airport buildings and one of the passengers would be disembarking and they would have to locate and remove his luggage. Everyone around him started cheering and clapping! This whole process delayed take off by 2 hours - LOVELY!!! I must admit it was rather exciting as the cops were there and everything. During this time Chris and I chatted a stewardess and she said she would try find out some info. In the morning, she told us that he was apparently a German man who had tried to enter SA about 9 times without the correct documents. He had told the cabin crew and passengers around him that he had been kidnapped by the guys escorting him and was being very disruptive to fellow passengers. I am pretty sure we got the very basic outline and things must have been a little more intense than we were told for them to actually take the decision not to fly with him on board. After that the flight was uneventful and we arrived at "the Londoners" safe and sound, albeit a little late. It was really lovely to see the family, Brian & Lisa and Michele again. We had fun shopping, visiting, picnicking and even sorting some wedding admin. Thanks again for all the laughs and fun shared (not to mention "patience personified" with beds & luggage all over the livingroom floor) we look forward to visiting again (in Switzerland too) - only hope it won't be so rushed for Chris next time.

Wednesday, May 31, 2006

Sheer Vanity = Otoplasty

As most of you know I had my Otoplasty done today! In laymans terms - my ear pinned back.

Many of you have been very kind to say that you had never noticed the sticky out ear but we all have our idiosyncrasies and this particular one has lurked around me for the past 20years. All it takes is one comment once in your life - you may even forget by whom - for the insecurity to set in.

SO.......I went in to the Morningside Clinic at 6.45am this morning with my surgery booked for 8.00am. The service within the hospital was so bad that by 8.10am I was till being checked in. I was incredibly nervous (having had an aweful experience with anesthetic from my wisdom teeth) that all one had to do was look at me for the flood gates to open. The anethetist was very kind and re-assuring. He even complimented my Barlow's Syndrome as a "beautiful heart murmor - very loud & clear". No sooner was I out and they were waking me again. I was groggy & freezing!!!

Chris popped by at 10.30 am to check in on me - HUGE SURPRISE and very welcome. The nurses eventually called him at 12.30 to tell him I was out of theatre and all had gone well - hmmph! I had been told that I would be able to leave as soon as I had had my lunch. Like a very good girl - desperate to get to my own space I guzzeled my boarding school reminder (lunch) and the wait began. Between 12.30 and 2pm I asked at least 5 different nurses when I could be discharged. The standard reply was when Dr had completed all his surgeries and checked in on me. Eventually a kind lady took the trouble to walk across to the consulting rooms (on the same floor as the ward) asked Dr Snijman and brought back the good news. I eventually got home at 4pm. Besides a sharp pain on my ear I am feeling fine.

I look like a cross between Frankenstien, a Basotho with tooth ache and a Formula 1 driver minus the helmet! Now you will understand why I will not be going out in public. SO my sheer vanity results in this - at least it is short term and I will hopefully enjoy the long term benifit for years to come.

The bandages will stay in place till next week Wednesday, thereafter I need to wear an "elastic" headband at all socially acceptable times and especially at night for the next 6 weeks.

Thank You to you all for the good wishes!!!!

Friday, May 26, 2006

Major Mile-Stone

Its been a long/hard week on the renovating scene! The ribs,blocks and steel were installed and for some reason the time to do this was miss-calculated and landed up taking the guys an extra 2 days! This in turn left only ONE day for the electrician and plumber to do their thing before the pump arrived today. Once again praises to Errol for building in the extra"fat" so as to stay on schedule with our programme. Besides the delay in installation of the slab, I found the team doing the job to be rather rude & unfriendly, basically ignoring us when we arrived on site and just looking at us when asking a question. You must know how well this went down when they had done NOTHING on sight for 2 days - apparently waiting for the beams (which should have arrived on the 15th) to be delivered!!! To my dismay - this morning when I arrived the guys were still putting in the last minute re-inforcing etc at 9.30am (the pump was scheduled to arrive at 10.30am....)

Anyway - I suppose "alls well that ends well...." the pump arrived on time this morning and they started pumping half an hour early
I must say, there was a very good vibe on site when the pumping started. With a whole crew including the electrician, plumber, builder, project manager and 1 excited owner (poor Chris was stuck in meetings). Its amazing to see how its all done and even more fasinating at how quickly its over.

Once the final had been called and completed, Errol treated Peter, Chris and myself to a celebratory pizza & beer at the Jolly Rodger! Our first major mile-stone completed on target - YAY!

Monday, May 22, 2006

Its been a while

Its been a while since my last post..... things have been slow and we have had to voice our disapproval. Not always an easy situation but at times necessary! At the begining of May Chris & I could see that we may hit a few delays so we sent an email to Errol detailing what we expected to be done by our return on the 7th May.

We left on our trip to Namibia - a trip that took us through 5 passport control (exit SA, enter & exit Zambia, enter & exit Botswana and enter Namibia) to a beautiful setting on the Chobe river. On our return to SA, we went past the house to see what progress had been made. To our dismay - BASICALLY NOTHING!

The major issues that could become critical were the stairs, celler slab and kitchen beam. Peter also went away, however failed to instruct his staff clearly on what to do. We then had to get cracking so not to created any further delays and so got Errol on board to build the stairs while the others did the celler slab. Needless to say Peter was annoyed (as were we) and the tension on site was rather bad for a week or so. Subsequently, Errol has drawn up a programme giving us an expected move-in date of 1 October 2006........

So on Thursday the Super Slabs chaps arrived on site and placed the ribs & blocks in place for the garage/studio slab - note all the props to hold it up:

They were supposed to work over the weekend as well but on Saturday we had the cold front hit us with a vengence bringing unseasonal rain so today they got started on the mainbedroom slab:

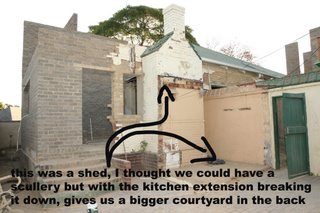
So much for our famous NFC rule.... We have been contemplating the size of the kitchen and been rather worried that its too small. We met with Clive again and had a serious brain storming session. It was eventually decided that we would knock down my pantry and build the entire kitchen out a few metres. I am sad to loose the separate scullery/pantry design but realise that a bigger open plan kitchen is the answer.

So for now we plod along and hope for the best......

Sunday, April 30, 2006

A Trip to Council

Having had some feed back from the Building Inspector on the progress of our plans , we also got a contact number for the Plans Examiner-Thapelo. Trying to get hold of Thapelo prooved to be a rather difficult task but eventually Chris managed and got some information.

Basicaly, he told us we needed to apply for a building line relaxtion in front of the garages. This means signatures from all neighbours who would touch your property where the line is to be relaxed = more forms and another +4 weeks delay in approval. We also need signatures from our direct neighbours for the "subsiduary dwelling" (studio). Everything else seemed to be in order!

So, on Friday afternoon we took ourselves into town to apply for A) zone certificate B) locality map C)building line relaxation application form. Now you would expect chaos at the relevant departments. Besides very lax security, where your hand bag gets x-rayed on leaving the building and even though the metal detector beeps - you get waved through, Chris and I were most impressed by the friendly and efficient sytem. Do not forget that this is also due to how you treat the staff!!! Anyway, within 30mins ,armed with all the relevant documents and information we dashed back to the house to double check the building line....

According to the zone certificate the building restrictions are as follows :
building line on all roads = 6m, 3 storeys with a 50% floor ratio for double story.

According to our plans ,the garage has been detailed with a 5m line. We got the tape measure out and re-measured 3 times (just to be sure) and to our relief we have 6m exactly and our floor ratio is 40% - What a spot of luck!This means no building line relaxtion is needed - all we need to do is make the changes on the plans and resign the changes. Clive, as the architect, will also need to sign the change. However we DO still need our direct neighbours to sign the "subsiduary dwelling" issue - Hope they won't be a problem.....

I can't tell you what a relief this is as we have a rather nosy old duck over the road who seems the type of person who will make a problem just because she can..... when explaining to her about needing neighbour consent I said to her "you won't have a problem will you?" so she replied "can I make it a problem?"and then when we saw her yesterday ,we said "looks nice with the wall complete?" Her response was "NO, I don't like it, its too high and I can't see what's going on" - THAT IS EXACTLY WHY WE HAVE AN 8FT WALL!

Thursday, April 27, 2006

The Wire Coat-Hanger Syndrome

Many of you may have experienced the incredilble reproduction process of the wire coat-hanger. They seem to multily in the dark - it's an absolutely facinating phenomenon. Even when you think you have cleared every single last one out of your home - in the blink of an eye, another one happens to be in your cupboard. This is pretty much the same reproduction process with rubble during a renovation. You may recall a few posts back I showed a photo of the front garden/garages with next to no rubble - well take a look now.........
Just to give you an idea of exactly how much rubble there was/is/will be...... In the last month we have had three 6m3 bins and about 18 x 3m3 truck loads of rubble removed, with about another 10 in the front garden...... This service does not come cheap by any stretch of the imagination, thank goodness for Errol and his advice to add a large figure to the budget!

Other than that, the boundary wall will basically be finished tomorrow - it will no doubt please our back neighbours to know their property is secure. The foundations,floor and walls of the cellar will be done next week with the slab being cast on friday and then they can move onto the en-suite bathroom for the guest bedroom as well as tidying the site until the other slabs are ready.

And so the rubble grows!!!!

Monday, April 24, 2006

The Building Inspector....

Things have been progressing - sometimes too slowly but its progress none the less. Our plans were submitted about 8 weeks ago and we have been trying to keep track of which departments (there are 11) they have passed through and better yet how much longer it will take to be approved. Surfice to say "Africa Time" and you will understand that we are the only ones in a hurry. As far as progress with the plans, on Wednesday we heard they were at Sewage and they had been to town planning BUT required sign off from the neighbours........ on top of this worrying news (re the neighbours) I was handed a business card from the Building Inspector (Mark Tobin) ...... I must admit, I had a mild panic attack as I knew full well that we are not suppossed to have our bricks/sand etc on the pavement and this usually results in a fine! Thank goodness for Errol - he knows the inspector assigned to us! So he took the card and said he would call and see what the situation was. So "operation clean-up" was started with the target being Friday lunchtime. Errol had arranged for Mark to come back on Friday and we would discuss any issues. The builders got organised and Mark arrived - he was concerned about our plans being submitted and told us we had got ourselves out of a R1000 by cleaning up. He also kindly told us what our rights are regarding zoning/neighbour etc. The best news was that the neighbour can't not sign off the plans because of double story - the only reason we require their signature is for the studio as it is seen as a subsiduary dwelling. In fact we could even go triple story - Good news at last. Now we can go armed with our rights when we meet them. After all this, the 4 of us went to lunch (truly good to be in SA)

Monday, April 17, 2006

2 months down


I know its been a while since the last "house" update... Progress has been made with quite a few minor changes amongst the big changes. As you will see, the garages are basically done to slab height. We have been waiting for the engineer to supply the slab designs-these we finally got last Tuesday and now we need the quotes. Errol says the slabs have a 15 day lead time so should be ready for installation by my birthday - what a gift!

In the meantime though we have managed to clear most of the rubble, start the perimeter wall as well as lift the floors for bedroom 3. Once Chris had seen the floors off - he had a brainwave - a wine cellar. Never mind budgets..........this is a must. There was always a storage space under the bedroom and we had initially intended to fill it but once the idea struck there was to be none of that. So now, they are digging deeper underground & one will be able to stand in the room. Chris is very excited his wine cellar - as you can imagine.

We have also had to extend bedroom 3 a little. This basically means that we have only really made use of 3 walls in the original house.

We have also appointed a plumber and electrician and they should be starting during this week. I must say it is really hard to decide - on paper - where each plug/light/light switch is to go. Heres hoping we get it right first time so that there is no additional chasing after we have plastered the house.

As for council approval, 6 weeks later we still building with no word from the powers that be.... I truly hope its all going to be approved soon!

Monday, March 27, 2006

Mermaids or Monsters


Chris and I went down to Durban this weekend. We had a fantastic time and the wether was also fantastic. We arrived on Friday morning and met our photographer for the wedding. He came through to the airport and we had a good chat and everything on that side is buttoned up for now. After that we headed off to Mark's. We had a braai with Dave,Cathy,Merv and Bridget - was super to catch up with them. On Saturday we went through to Ballito and spent a lovely morning on the beach. That evening we stayed with the Parnell's and were treated to fresh crayfish - THANKS AGAIN GREG!!! On Sunday we spent another glorious mornng on the beach and the girls loved being made into "mermaids". Mark came through for lunch and then we headed back to Durban to see our flat and spend the night at Mark's. Thanks guys for having us and for the lovely relaxing weekend away from the hustle and bustle of JHB mania.

A Room with a Veiw


As you all know, Chris and I bought a 3 bedroomed flat on the Esplanade in Durban last year. Many of you have wondered why! So when we were down in Durban this past weekend I decided to take a photo of the veiw we have from the flat and let you decide for yourselves....... Now all we need is for the area to turn upside from downside and we'll be smiling all the way to the bank.

Sunday, March 19, 2006

1 Month Down......? to go


Hello world! We have survived the first month of renovating quite well. Bar a few minor hiccups that I suppose go hand in hand with the process. All in all, I think things are progressing well. Our plans have finally been submitted to council and we have appointed a structural engineer-Pieter Cloete. Pieter met with Errol and Peter on Thursday morning for the first inspection of the trenches for the new foundations as well as the existing foundations. He instructed Peter to widen the new trenches-which was done in a matter of hours and to "underpin" the existing foundations where we intend going double-story. He also expressed concern about the big sliding-stacking doors in the lounge/living room and felt we may need to loose the pressed steel ceiling or reduce the size of the door in the lounge in order to prop the opening sufficiently while building. Neither option given was going to work for us as this would have distroyed the front facade of the house and messed the interior flow of the ceilings! But not all was lost - after Errol,Peter & I put our heads together we manged to find a workable solution that pleased Pieter as well as us getting to keep the ceiling and doors as originally planned - YAY!!! Chris popped across yesterday and the guys were busy putting the re-inforcing in so that everything is ready to start "casting" concrete on Monday.

Monday, March 13, 2006

Taking Shape

Well the house is definately starting to take shape. The Atkinson SNR were in JHB this weekend and we took them (with Mike & Laura +kids) to our construction site. The kids had a ball playing in the building sand while we gave the guided tour. Gareth was having such a lot of fun and when it was time to leave many tears were shed! As far as progress goes, our plans have finally been submitted to council - today - and we have appointed a structural engineer. All the trenches for the foundations have been dug and now need to be inspected. Basically we are ready to pour concrete but A) need council approval and B) need the engineer to sign off. In the meantime I suppose we will need to keep on with the internal alterations....... Errol - the prodject manager- has been getting quotes and planning the building schedule. We had a marathon meeting with him on Thursday evening and eventually got home at 1am!!

In a nutshell........so far so good, no major wroughts and we are still enjoying ourselves!!!!!

Monday, March 06, 2006

Hiccup!!

On friday I took myself off to see how the renovations were going to find our first hiccup. The builders had started bricking-in parts to create the new guest loo/spare-bathroom. The problem was that the ground measurements did not match the plans. So on Saturday I took Chris round and explained the dilema. Clive then came around and a whole lot of remeasuring and thinking took place. We soon realised that the set of plans we got from council dated 1946 were rather inaccurate with the actual layout of the existing building.This left us with an overall discrepency of +600mm. One may think that this is not much but it actually affects a whole bunch of things including the staircase and bathrooms and guest bedroom. So, after much brain-storming, we came up with the only possible "easy" solution. We will no longer have a seperate guest loo but a "proper" bathroom with easy access. The linen cupboards along the wall will be halved (but we will have storage/cupboard space under the stairs) The stairs were originally going to be open plan. We will have a bookcase/wine rack along the wall to allow for bigger space between wall and stairs. In addition the guest bedroom will be extended outwards by 1m. The catch here is we now need new foundations and a new external wall built but from Clive's perspective this will be a far better option for 2 reasons: A-The slab (for the main bedroom) will be resting on a new wall/foundation that we are 100% sure is correct and B- Our bedroom, upstairs also become a little bigger! The trials and tribulations of renovating - at least this was reletively easy to solve.

Thursday, March 02, 2006

And now its this

A good 2 weeks into the renovation process and we have managed to fire the 1st project manager and hire Errol. The whole point of paying a "project manager"/"construction manager" (as Errol likes to be reffered) is for them to take a bit of the load off the renovators.In our case this didn't seem to be happening! We were promised quotes within 24 hrs of receiving the final plans & to date still had no quotes. In addition it seemed as though Chris' calls were being ignored. On Sunday afternoon we made the decision to meet up with Errol (who was recommend by our friend Pinkie) He immediatly put us at ease with his professionalism and relaxed nature. Also he has been in the game for +20 yrs. I have subsequently met with him to discuss our budget and will be meeting again tomorrow to discuss a programme with Peter the builder, none of which was ever on the cards with the last chap. Our plans have yet to be passed but we have gone ahead anyway in the hope we don't hit any major problems. As you can see a lot of bashing has taken place and by now they have started bricking up parts internally. Hopefully by tomorrow we will have a better idea as to a completion date but Errol has it in his mind that this should not take any longer than 6 months - Guess only time will tell!!!!

Sunday, February 19, 2006

Save the Date

As promised, 2006 is going to be a bumper year. With renovating the house, working, socialising and planning THE wedding our work is definately cut out for us. This weekend, Chris & I went down to Ficksburg to try make headway with the latter (being the wedding of course) We left JHB mid-afternoon on friday and went via Reitz where all the equipment will be hired from. In true "farming community" hospitality a stop we anticipated to be no more than 45mins took 1.5hr and left us arriving in Ficksburg close to 9pm. On Saturday morning we drove out to Moolmanshoek,approx 40 kms from town, where the reception will be held. Here's a sneak preveiw:


After a few hours of discussing menus,cakes,drinks etc the deposit was paid and we headed back to Ficksburg to check out alternative accomodation as well as the church. We decided to get married at All Saints partly because my parents have been members of the congregation for +30 years and the fact that I was Christened there. And so the 16th December 2006 will be the day I change my name and another new chapter in our lives will begin. (for all you sinics out there "you can't stay happy for the rest of your life" you gotta get married some time!)

Friday, February 17, 2006

and so the "FUN" begins???


With our house plans just about done, bar a few minor changes and the "colouring up" of the drawings (which we expect complete by Monday), yesterday I met with our project manager - Xego, as well as our builder - Peter.We decided that we would start the salvaging process on Monday. We also agreed that over the weekend, Peter and his crew would move the necessary equipment on site to facilitate a good start on Monday morning. HOWEVER, today (being Friday) I arrived to get some internal photos of the house without the previous owners furniture inside to find that the chaps had already started the salvaging process and all the internal doors were off. This is all fine and well as they are as eager as we are to get going! BUT as they were lifting the floorboards - which we intend to relay after the all walls have been bashed down and the messy stuff completed - I was horrified to see that this was being done so badly and that the boards were getting damaged AND Peter was out! Needless to say I told them to "hold their horses" and promtly called Chris who arrived to investigate as I was leaving for an appointment .....and ......... so the "fun" begins?

Thursday, February 09, 2006

Generation Renovation


As you all know we bought an old house in Parktown North last year with the intention of totally renovating it to a modern style home we can live in for the forseable future! Transfer went through in early Jan and while I was in London Chris spent a lot of time sourcing builders and getting quotes etc. It now looks like we have found a builder,prodject manager and some fittings but yet have the plans to be approved. We met with Clive (our architect) last night and the plans are just about ready for submission so there is light at the end of the tunnel and we hope to start our 6-8 month prodject in the next week or two. It may take a bit of time to get the council approval but we can start with non-structural/internal things in the interim. Once things get rolling I will try keep you up to date on the progress. So 2006 looks like it will be THE year - building/wedding - what more can one take on?