Monday, March 27, 2006

Mermaids or Monsters


Chris and I went down to Durban this weekend. We had a fantastic time and the wether was also fantastic. We arrived on Friday morning and met our photographer for the wedding. He came through to the airport and we had a good chat and everything on that side is buttoned up for now. After that we headed off to Mark's. We had a braai with Dave,Cathy,Merv and Bridget - was super to catch up with them. On Saturday we went through to Ballito and spent a lovely morning on the beach. That evening we stayed with the Parnell's and were treated to fresh crayfish - THANKS AGAIN GREG!!! On Sunday we spent another glorious mornng on the beach and the girls loved being made into "mermaids". Mark came through for lunch and then we headed back to Durban to see our flat and spend the night at Mark's. Thanks guys for having us and for the lovely relaxing weekend away from the hustle and bustle of JHB mania.

A Room with a Veiw


As you all know, Chris and I bought a 3 bedroomed flat on the Esplanade in Durban last year. Many of you have wondered why! So when we were down in Durban this past weekend I decided to take a photo of the veiw we have from the flat and let you decide for yourselves....... Now all we need is for the area to turn upside from downside and we'll be smiling all the way to the bank.

Sunday, March 19, 2006

1 Month Down......? to go


Hello world! We have survived the first month of renovating quite well. Bar a few minor hiccups that I suppose go hand in hand with the process. All in all, I think things are progressing well. Our plans have finally been submitted to council and we have appointed a structural engineer-Pieter Cloete. Pieter met with Errol and Peter on Thursday morning for the first inspection of the trenches for the new foundations as well as the existing foundations. He instructed Peter to widen the new trenches-which was done in a matter of hours and to "underpin" the existing foundations where we intend going double-story. He also expressed concern about the big sliding-stacking doors in the lounge/living room and felt we may need to loose the pressed steel ceiling or reduce the size of the door in the lounge in order to prop the opening sufficiently while building. Neither option given was going to work for us as this would have distroyed the front facade of the house and messed the interior flow of the ceilings! But not all was lost - after Errol,Peter & I put our heads together we manged to find a workable solution that pleased Pieter as well as us getting to keep the ceiling and doors as originally planned - YAY!!! Chris popped across yesterday and the guys were busy putting the re-inforcing in so that everything is ready to start "casting" concrete on Monday.

Monday, March 13, 2006

Taking Shape

Well the house is definately starting to take shape. The Atkinson SNR were in JHB this weekend and we took them (with Mike & Laura +kids) to our construction site. The kids had a ball playing in the building sand while we gave the guided tour. Gareth was having such a lot of fun and when it was time to leave many tears were shed! As far as progress goes, our plans have finally been submitted to council - today - and we have appointed a structural engineer. All the trenches for the foundations have been dug and now need to be inspected. Basically we are ready to pour concrete but A) need council approval and B) need the engineer to sign off. In the meantime I suppose we will need to keep on with the internal alterations....... Errol - the prodject manager- has been getting quotes and planning the building schedule. We had a marathon meeting with him on Thursday evening and eventually got home at 1am!!

In a nutshell........so far so good, no major wroughts and we are still enjoying ourselves!!!!!

Monday, March 06, 2006

Hiccup!!

On friday I took myself off to see how the renovations were going to find our first hiccup. The builders had started bricking-in parts to create the new guest loo/spare-bathroom. The problem was that the ground measurements did not match the plans. So on Saturday I took Chris round and explained the dilema. Clive then came around and a whole lot of remeasuring and thinking took place. We soon realised that the set of plans we got from council dated 1946 were rather inaccurate with the actual layout of the existing building.This left us with an overall discrepency of +600mm. One may think that this is not much but it actually affects a whole bunch of things including the staircase and bathrooms and guest bedroom. So, after much brain-storming, we came up with the only possible "easy" solution. We will no longer have a seperate guest loo but a "proper" bathroom with easy access. The linen cupboards along the wall will be halved (but we will have storage/cupboard space under the stairs) The stairs were originally going to be open plan. We will have a bookcase/wine rack along the wall to allow for bigger space between wall and stairs. In addition the guest bedroom will be extended outwards by 1m. The catch here is we now need new foundations and a new external wall built but from Clive's perspective this will be a far better option for 2 reasons: A-The slab (for the main bedroom) will be resting on a new wall/foundation that we are 100% sure is correct and B- Our bedroom, upstairs also become a little bigger! The trials and tribulations of renovating - at least this was reletively easy to solve.

Thursday, March 02, 2006

And now its this

A good 2 weeks into the renovation process and we have managed to fire the 1st project manager and hire Errol. The whole point of paying a "project manager"/"construction manager" (as Errol likes to be reffered) is for them to take a bit of the load off the renovators.In our case this didn't seem to be happening! We were promised quotes within 24 hrs of receiving the final plans & to date still had no quotes. In addition it seemed as though Chris' calls were being ignored. On Sunday afternoon we made the decision to meet up with Errol (who was recommend by our friend Pinkie) He immediatly put us at ease with his professionalism and relaxed nature. Also he has been in the game for +20 yrs. I have subsequently met with him to discuss our budget and will be meeting again tomorrow to discuss a programme with Peter the builder, none of which was ever on the cards with the last chap. Our plans have yet to be passed but we have gone ahead anyway in the hope we don't hit any major problems. As you can see a lot of bashing has taken place and by now they have started bricking up parts internally. Hopefully by tomorrow we will have a better idea as to a completion date but Errol has it in his mind that this should not take any longer than 6 months - Guess only time will tell!!!!

Sunday, February 19, 2006

Save the Date

As promised, 2006 is going to be a bumper year. With renovating the house, working, socialising and planning THE wedding our work is definately cut out for us. This weekend, Chris & I went down to Ficksburg to try make headway with the latter (being the wedding of course) We left JHB mid-afternoon on friday and went via Reitz where all the equipment will be hired from. In true "farming community" hospitality a stop we anticipated to be no more than 45mins took 1.5hr and left us arriving in Ficksburg close to 9pm. On Saturday morning we drove out to Moolmanshoek,approx 40 kms from town, where the reception will be held. Here's a sneak preveiw:


After a few hours of discussing menus,cakes,drinks etc the deposit was paid and we headed back to Ficksburg to check out alternative accomodation as well as the church. We decided to get married at All Saints partly because my parents have been members of the congregation for +30 years and the fact that I was Christened there. And so the 16th December 2006 will be the day I change my name and another new chapter in our lives will begin. (for all you sinics out there "you can't stay happy for the rest of your life" you gotta get married some time!)

Friday, February 17, 2006

and so the "FUN" begins???


With our house plans just about done, bar a few minor changes and the "colouring up" of the drawings (which we expect complete by Monday), yesterday I met with our project manager - Xego, as well as our builder - Peter.We decided that we would start the salvaging process on Monday. We also agreed that over the weekend, Peter and his crew would move the necessary equipment on site to facilitate a good start on Monday morning. HOWEVER, today (being Friday) I arrived to get some internal photos of the house without the previous owners furniture inside to find that the chaps had already started the salvaging process and all the internal doors were off. This is all fine and well as they are as eager as we are to get going! BUT as they were lifting the floorboards - which we intend to relay after the all walls have been bashed down and the messy stuff completed - I was horrified to see that this was being done so badly and that the boards were getting damaged AND Peter was out! Needless to say I told them to "hold their horses" and promtly called Chris who arrived to investigate as I was leaving for an appointment .....and ......... so the "fun" begins?

Thursday, February 09, 2006

Generation Renovation


As you all know we bought an old house in Parktown North last year with the intention of totally renovating it to a modern style home we can live in for the forseable future! Transfer went through in early Jan and while I was in London Chris spent a lot of time sourcing builders and getting quotes etc. It now looks like we have found a builder,prodject manager and some fittings but yet have the plans to be approved. We met with Clive (our architect) last night and the plans are just about ready for submission so there is light at the end of the tunnel and we hope to start our 6-8 month prodject in the next week or two. It may take a bit of time to get the council approval but we can start with non-structural/internal things in the interim. Once things get rolling I will try keep you up to date on the progress. So 2006 looks like it will be THE year - building/wedding - what more can one take on?

Friday, January 20, 2006

Leo's 1st Pro-Photo Shoot

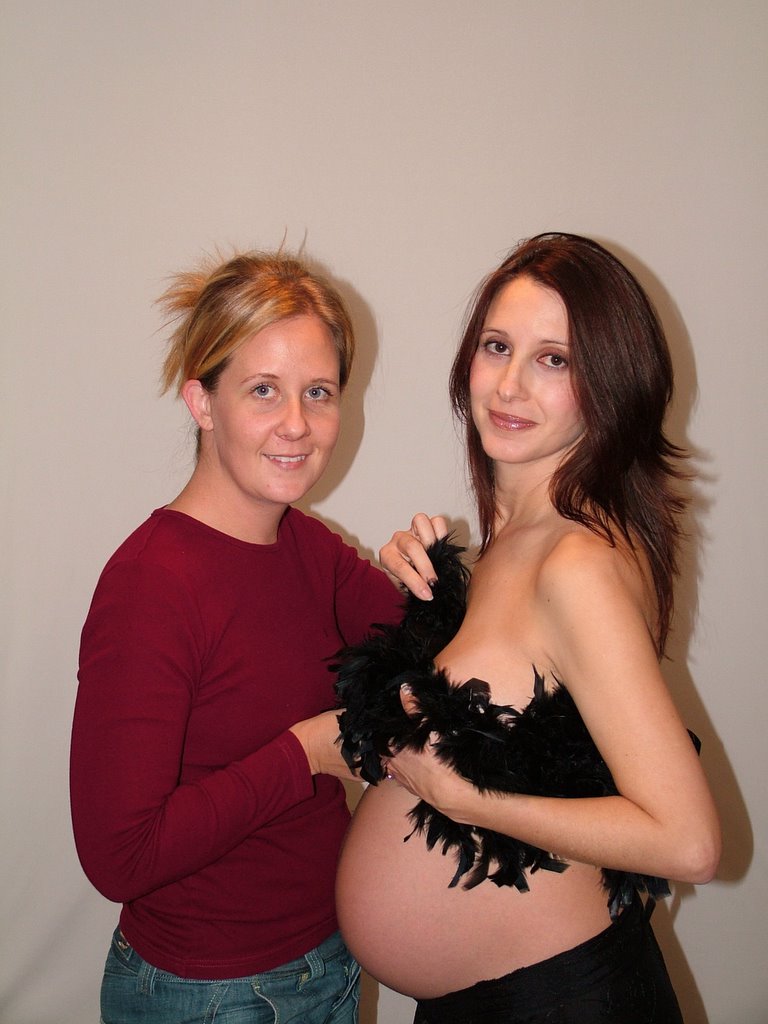
Having been in London a week already and we finally got ourselves organised enough to get the mobile studio set up in Brett & Lara's bedroom for Leo' first official photo shoot. The initial intention was to get Leo fast asleep but he decided he'd far rather be awake. He was very content and alert. Eventually by the evening he was so exhausted that we could almost do anything around him while he carried on sleeping. We also managed to get the whole family but I will leave the "professional photos" for the Londoners to show you. I must admit, for some reason, this photo session seemed a bit easier than the preggie tum shoot with all parties being very co-operative. Brett managed to get an overview of the scene - Lara lying with Leo and Emma being my assistant sorting out Lara's hair - Hope this will suffice and wet your appertite until the final selection has been made.

Sunday, January 15, 2006

12 years later = ENGAGED

The infamous saying "all good things come to those who wait" rings true to us at the moment! At LONG last, after 12.5 years, Chris finally popped the question and we got engaged at Matetsi in Zimbabwe on the 19th December 2005. For all you romantics who are wondering if he got down on one knee.... He actually got down on both! Ecstatic is an understatement to how we are feeling! AND to answer your next question... the wedding won't take another 12 years but more likely 12 months. Will keep you updated as we go along!

Saturday, November 19, 2005

London


What a surprise it was for me when Brett & Lara asked me to go to London to photograph the bump that will soon become known as nephew or niece. I arrived on Thursday to a sunny London although icy cold, quite a shock to the system after 35 degrees in Jhb on Wednesday. We have had loads of fun taking the photos - my oh my - what a privledge for me to be able to do this!